
Address
784 N Sanctuary Place, Ivins, UT
Price
$ 3,279,000
Property Attributes
- MLS#12503476
- TypeSingle Family
- Listing Status Active
- CountyWASHINGTON
- CityIvins
- Area59 - Other Utah
- NeighborhoodSentierre at Padre Canyon
- Zip84738
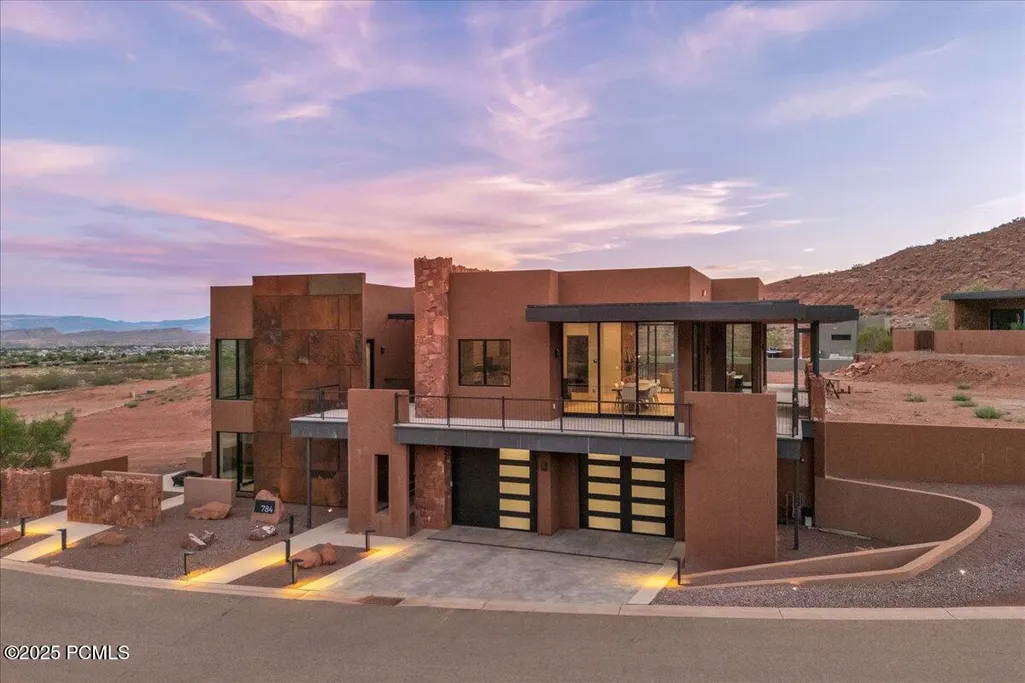
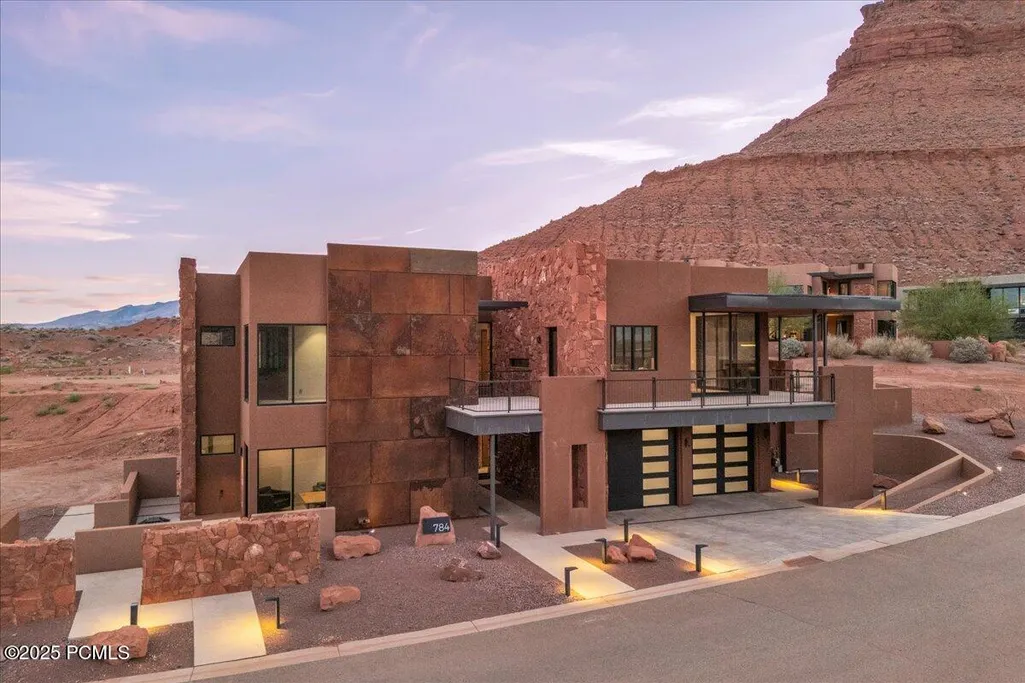
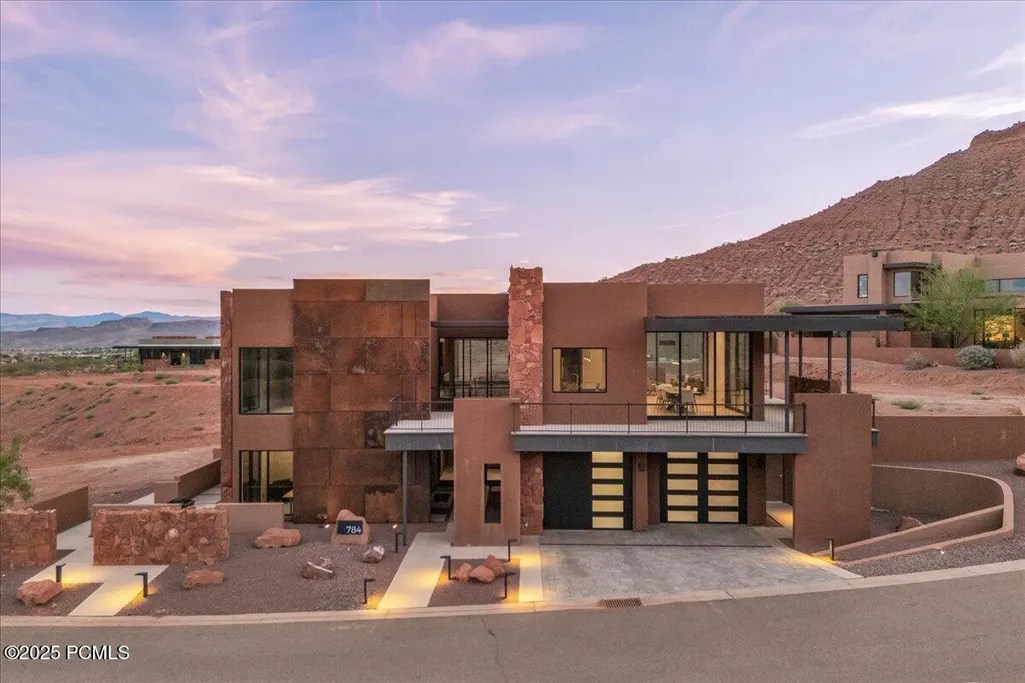
- StyleContemporary,Multi-Level Unit
- Year Built2024
- Taxes$ 4299
- Price$ 3,279,000
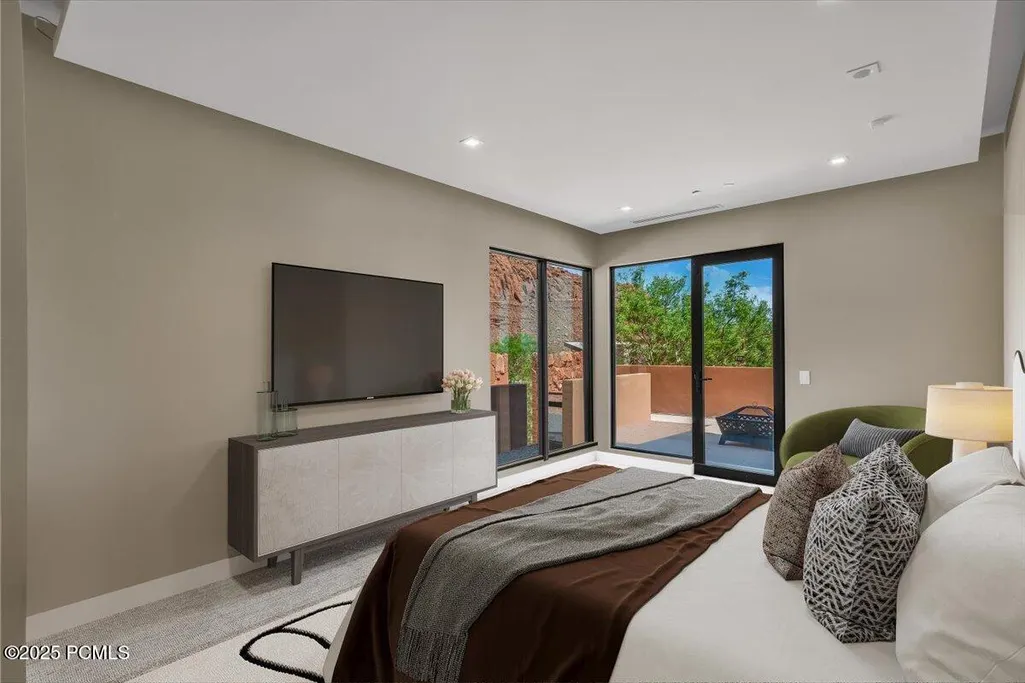
- Bedrooms5
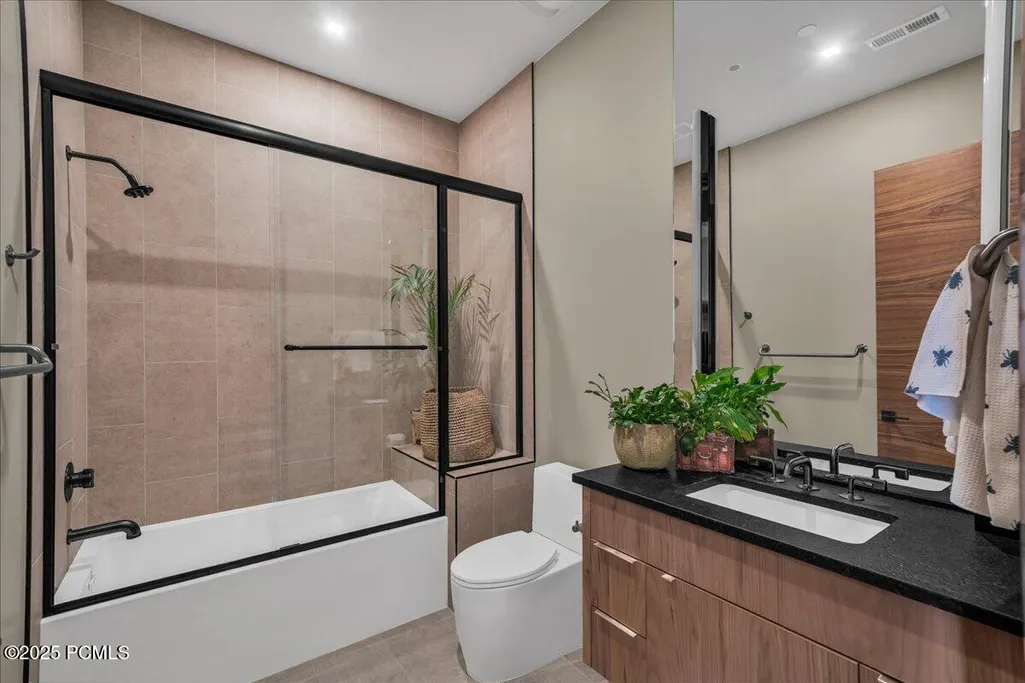
- Full Bathrooms4
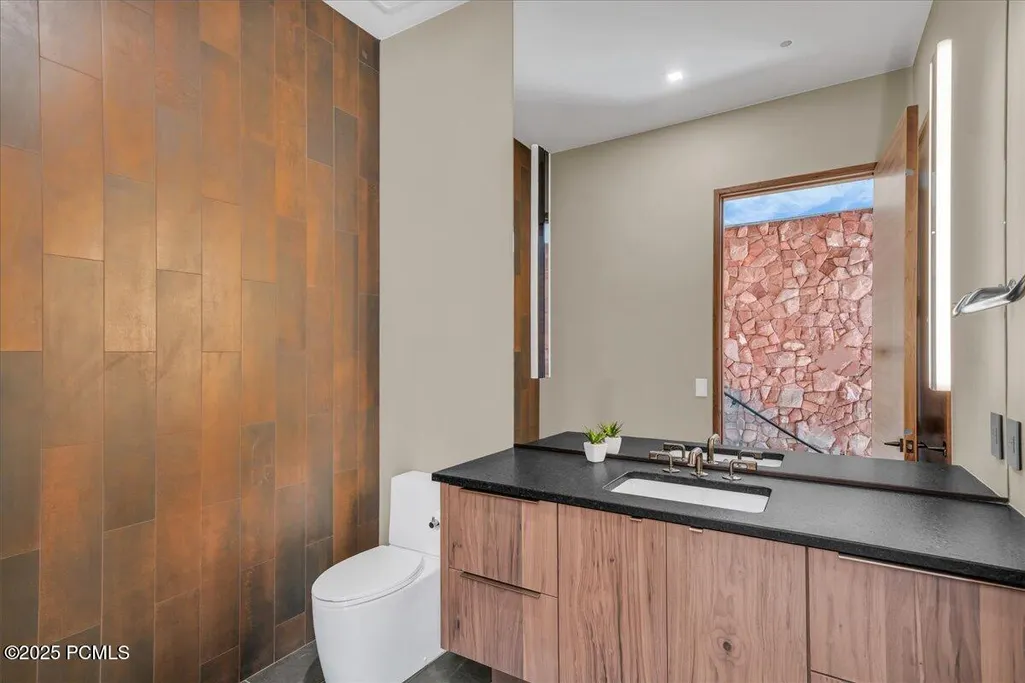
- Half Bathrooms1
- Sqr Footage4855
- Lot Size0.35 Acres
Data Source:
Park City MLS (PCMLS)
Property Description
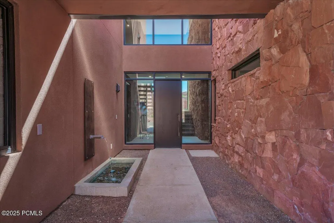
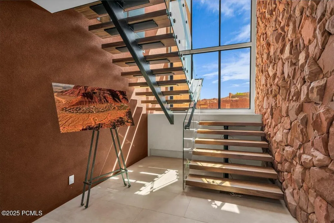
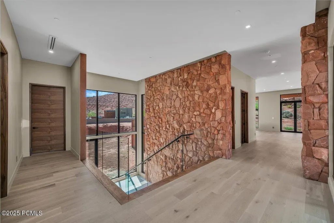
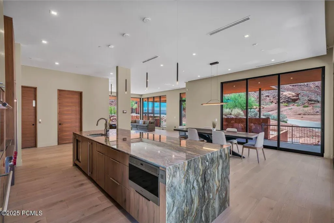
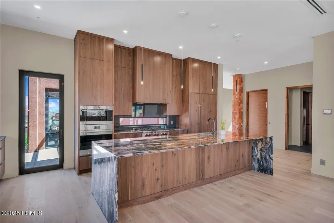
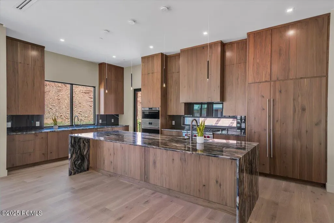
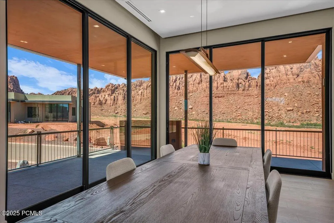
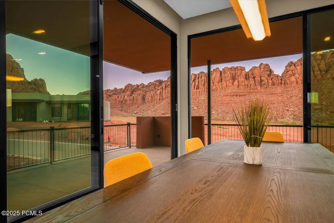
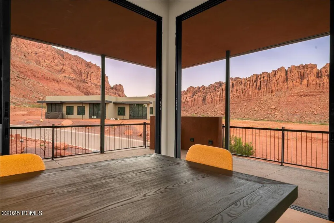
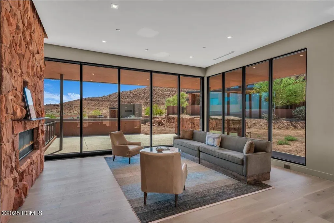
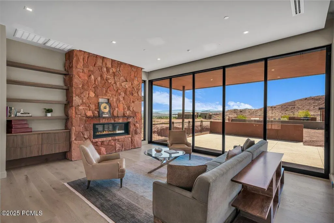
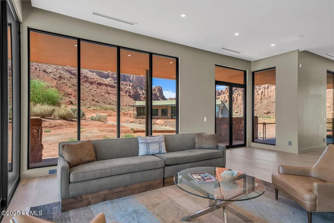
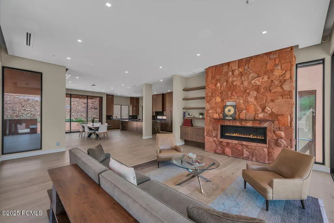
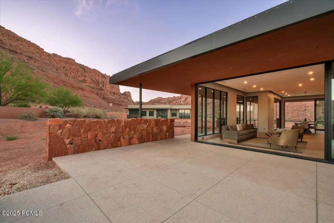
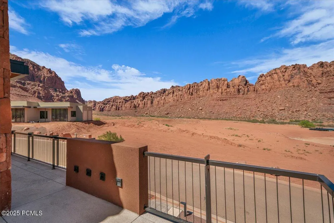
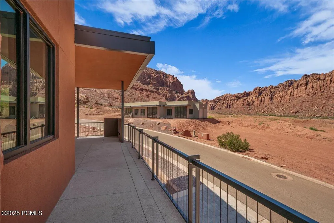
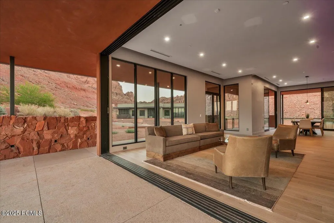
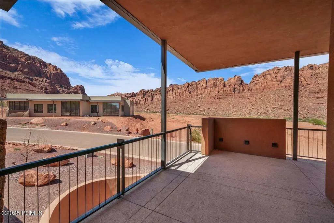
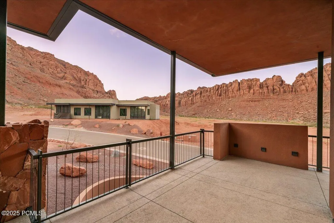
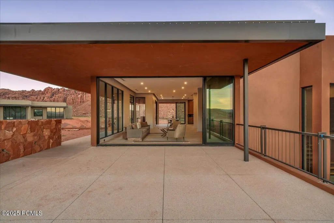
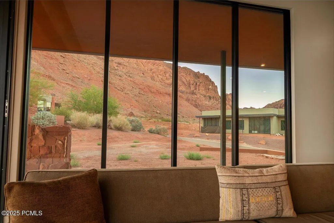
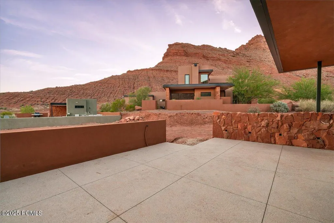
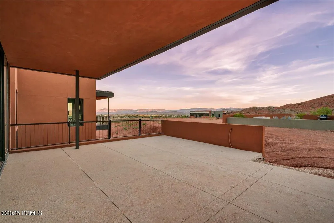
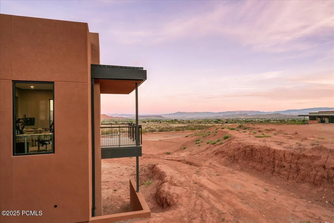
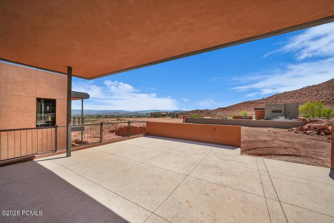
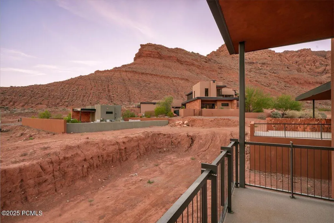
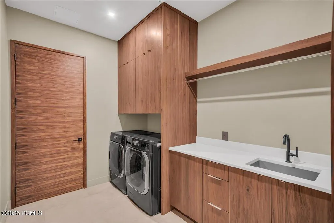
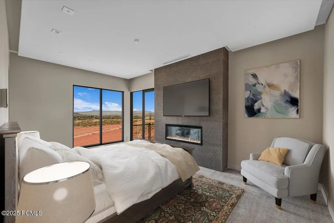
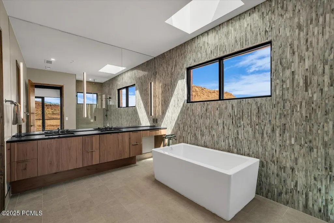
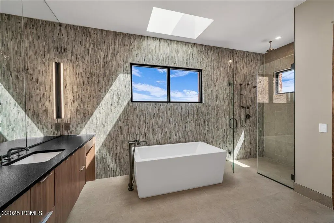
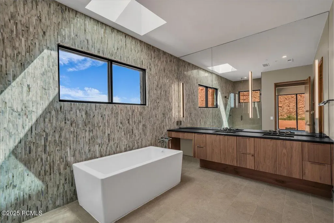
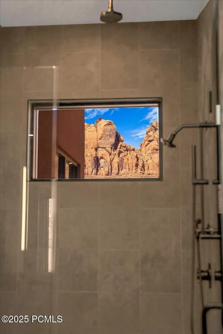
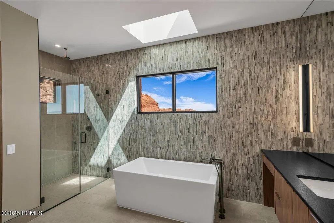
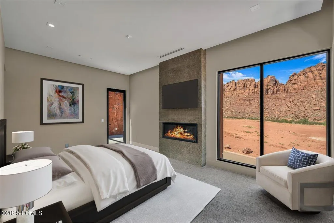
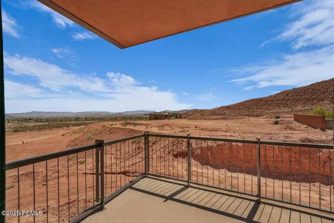
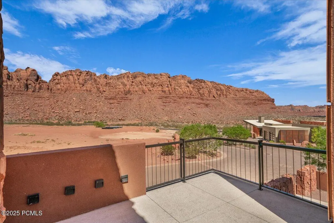
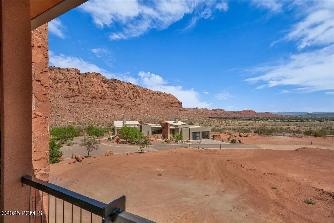
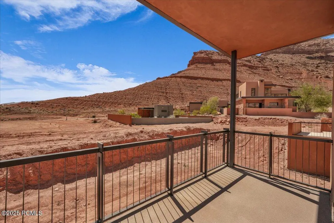
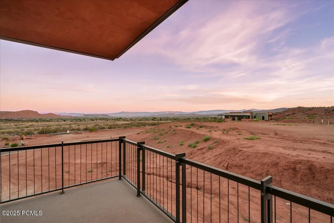
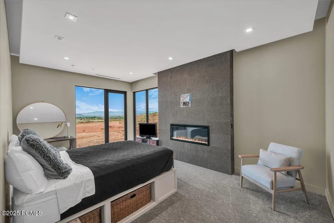
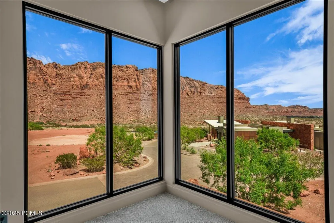
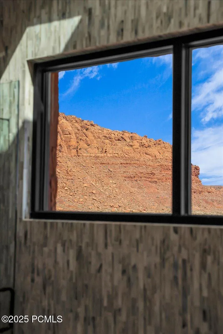
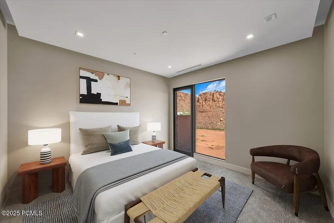
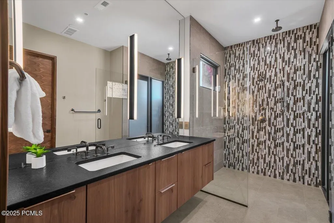
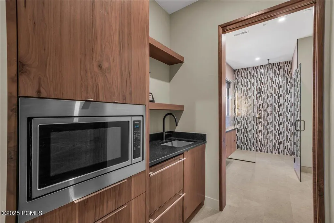
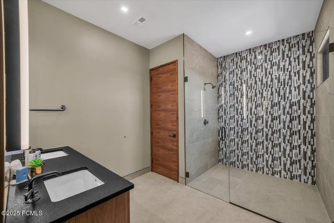
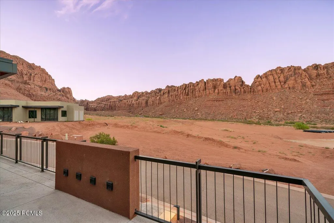
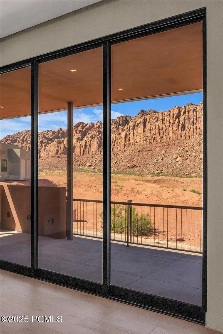
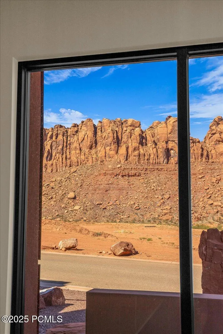
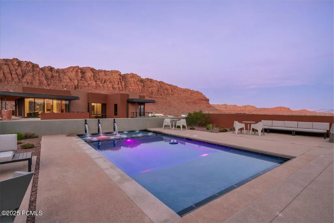
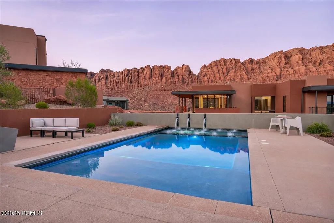
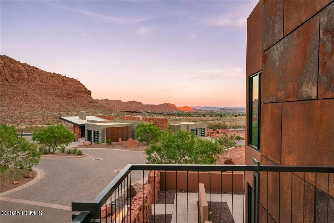
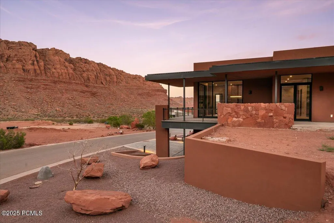
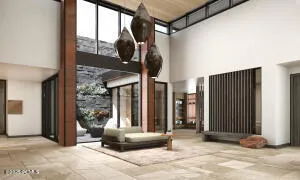
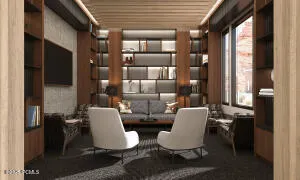
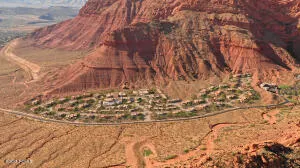
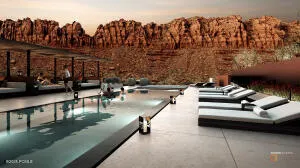
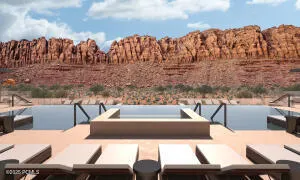
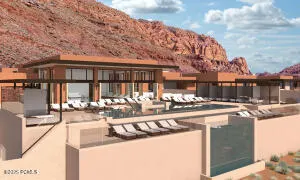
Welcome to Sentierre Padre Canyon, a new model for luxury wellbeing living. Presenting the exquisite ''Senda'' Villa: a 5-bed, 5.5-bath residence designed by famed architect Mark Philp. This is not just a home; it's a sanctuary in the heart of a rare, protected canyon inside Snow Canyon State Park. The intelligent layout provides the option for 2 lock-off suites with private entries, perfect for legacy planning and rental income through the resort program. Experience a life of intention with Sentierre's active Wellbeing Programs and personalized Path Guides. Ownership is an invitation to become a foundational member of a community built to endure, with world-class amenities on the horizon. Secure your legacy in a place that's profoundly human and utterly one-of-a-kind.More Than Real Estate - A Philosophy You Can Live In.Sentierre is developing not as a place to escape life, but as a setting to live it more intentionally. Every structure and pathway is designed around the Six Pillars of Wellbeing: Fun & Confidence Building, Physical Health & Wellness, Emotional & Social Stability, Economic Self-Reliance, Environmental Stewardship, and Personal Security & Safety.The Sentierre Wellbeing Pathway - Active NowWhat truly sets Sentierre apart is already in motion. The Wellbeing Pathway, conceptually guided by world-renowned spa consultant Sylvia Sepielli, is active now, bridging modern treatments with ancient holistic practices. This journey is supported by Path Guides, a new standard of personalized service. Far beyond traditional concierges, Path Guides are trusted advisors who coordinate experiences and build meaningful relationships that deepen over time, transforming a visit into a lifelong journey.A Vision in Motion: The Future of SentierreOwnership now means early access, preferred pricing, and a voice in what's to come. The future taking shape includes:Desert Hearth Restaurant: An elemental dining experience rooted in open-fire cooking
| Price History | |
|---|---|
| 7/31/2025 | Listed $4,612,250 |
| 12/19/2025 | 26$3,449,000 |
| 2/19/2026 | 5$3,279,000 |
General Features
| Construction | Frame - Wood |
|---|---|
| Heating | Heat Pump,Zoned,Natural Gas |
| Cooling | Central Air |
| Utilities | Electricity Connected,Phone Available,Phone Lines/Additional,Natural Gas Connected,High Speed Internet Available |
| Roof | Flat |
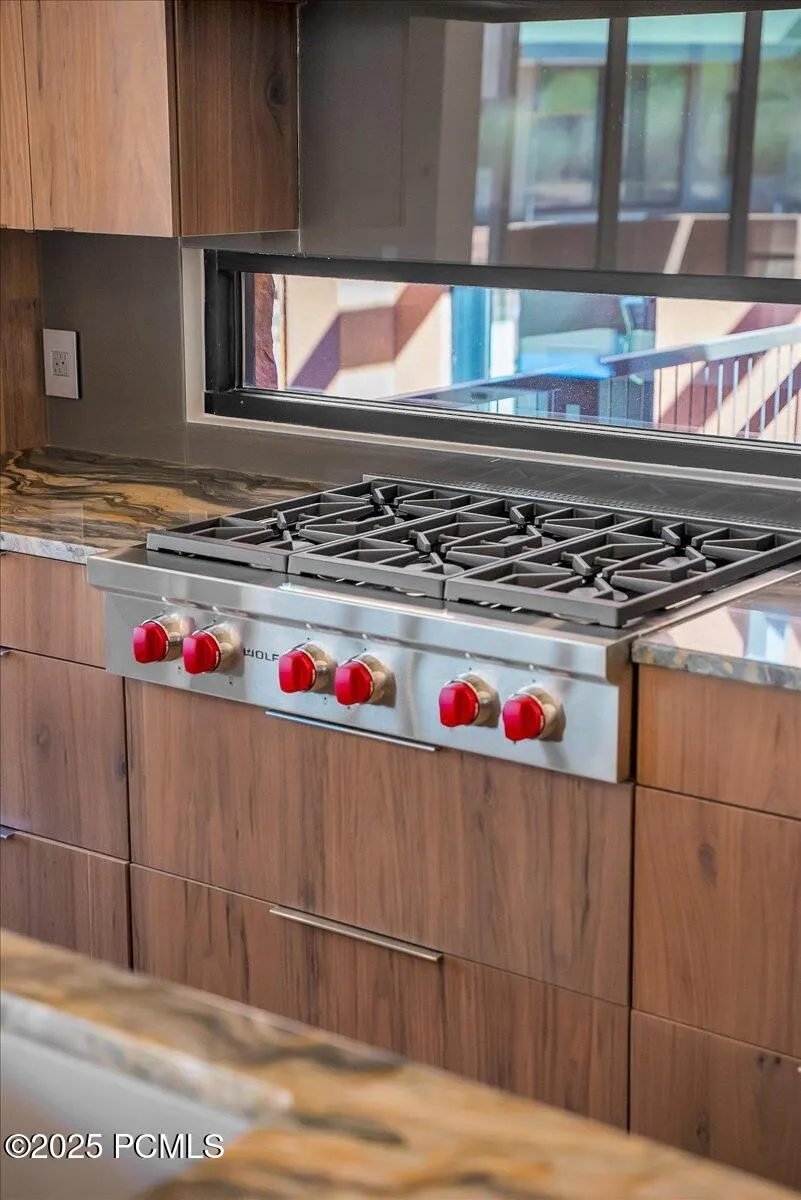
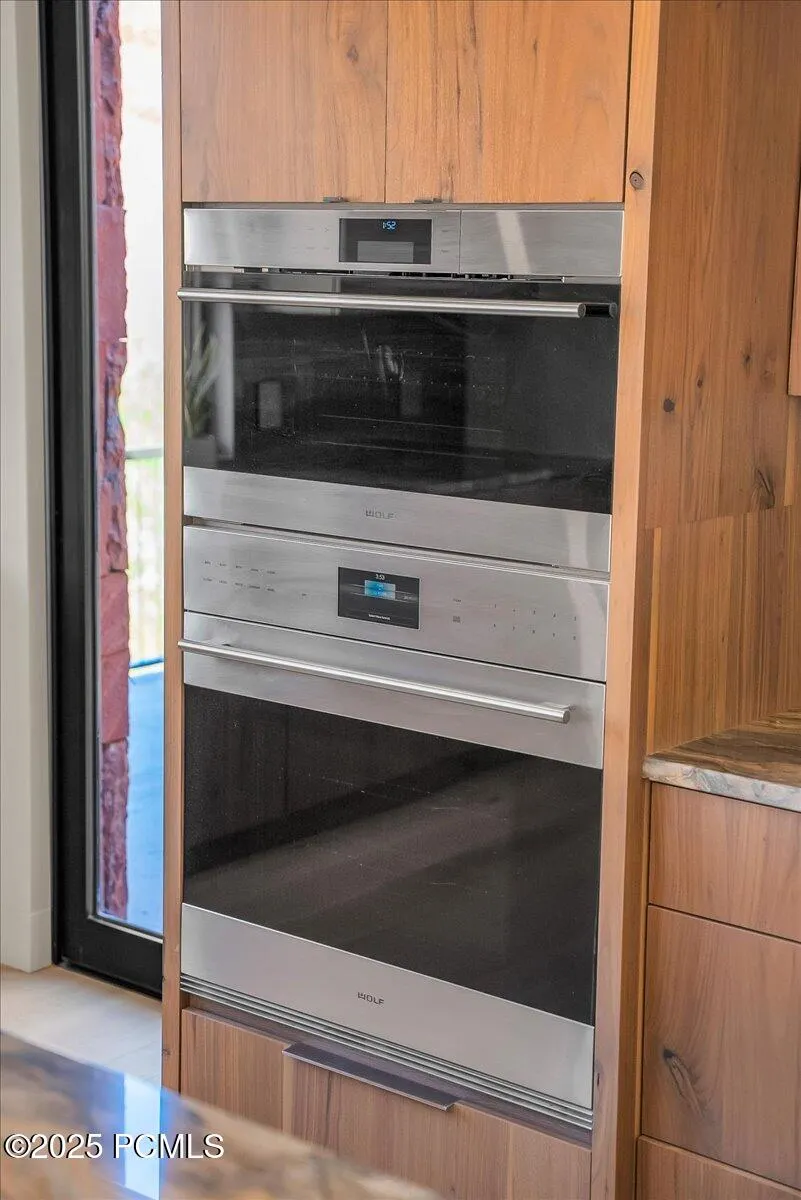
| Appliances | Disposal,Gas Range,Double Oven,Freezer,Dishwasher,Gas Dryer Hookup,Refrigerator,Microwave |
| Water | Public |
| Fireplaces | Gas,Insert,Gas Starter |
| School District | Other |
| Subdivision | Sentierre at Padre Canyon |
| HOA Dues Frequency | Monthly |
| Style | Contemporary,Multi-Level Unit |
| County | Washington |
| Construction Status | Complete |
| Assessments | None |
| Type | Single Family Residence |
| Property Type | A |
| Area | 59 - Other Utah |
| HOA Dues | Yes |
| Access | Year Round |
| Primary Residence | Yes |
| Geographic Area | Outside of Summit and Wasatch Counties |
| Tax Year | 2025 |
| Property Description | Level,Gradual Slope,Natural Vegetation |
| Status | Active |
| Land Leases | None |
| Sub-Type | Attached |
| City | Ivins |
| Major Area | Other - Utah |
| HOA Dues $ | 500.00 |
| List Price/SqFt | 675.39 |
| Geo Lat | 37.182303 |
| Legal Description | Subdivision: Sentierre Padre Canyon 1B (I) Lot: 6 |
| Year Built | 2024 |
| Geo Lon | -113.657979 |
| Acres | 0.35 |
| USDA | Cash,Conventional |
| Construction New | No |
| Street Name | Sanctuary |
| Accessory Dwelling Unit: ADU Source | Builder |
| Accessory Dwelling Unit: ADU Floor | First |
| Accessory Dwelling Unit: ADU Cooking Area | No |
| Accessory Dwelling Unit: ADU Meter | Main |
| Accessory Dwelling Unit: ADU Bathrooms | 3 |
| Accessory Dwelling Unit: ADU Heating | Yes |
| Accessory Dwelling Unit Y/N | Yes |
| Accessory Dwelling Unit: ADU Building Type | Attached |
| Accessory Dwelling Unit: ADU Cooling | Yes |
| Accessory Dwelling Unit: ADU Bedrooms | 3 |
| Mother-in-Law Apartment | Yes |
| Potential Apartment | Yes |
| Picture Timestamp | 2025-07-31T16:18:30.944 |
Interior Features
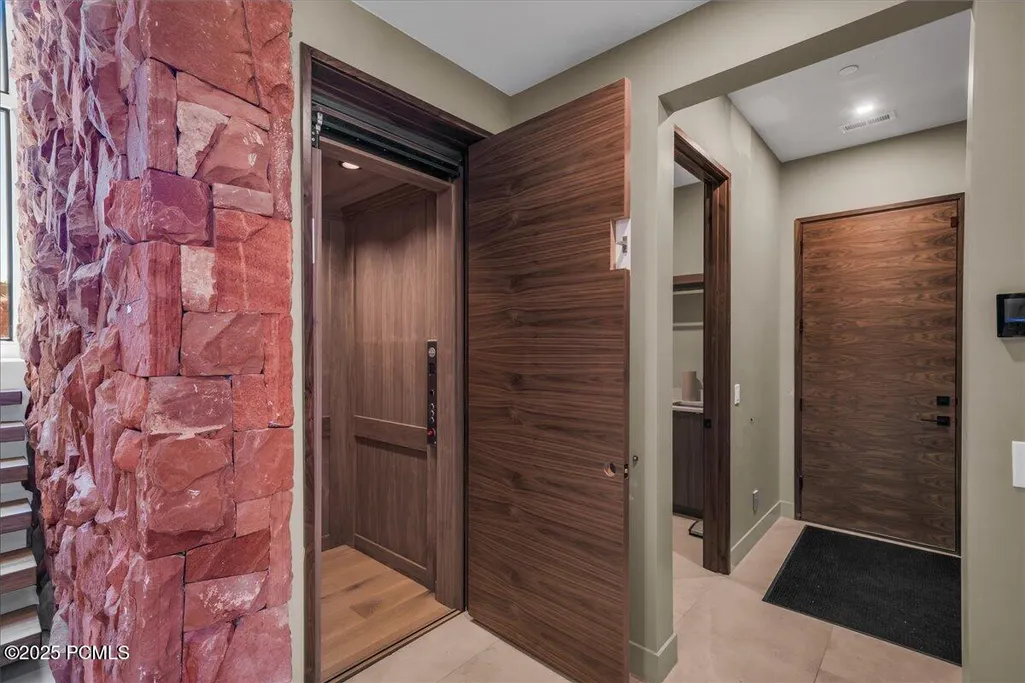
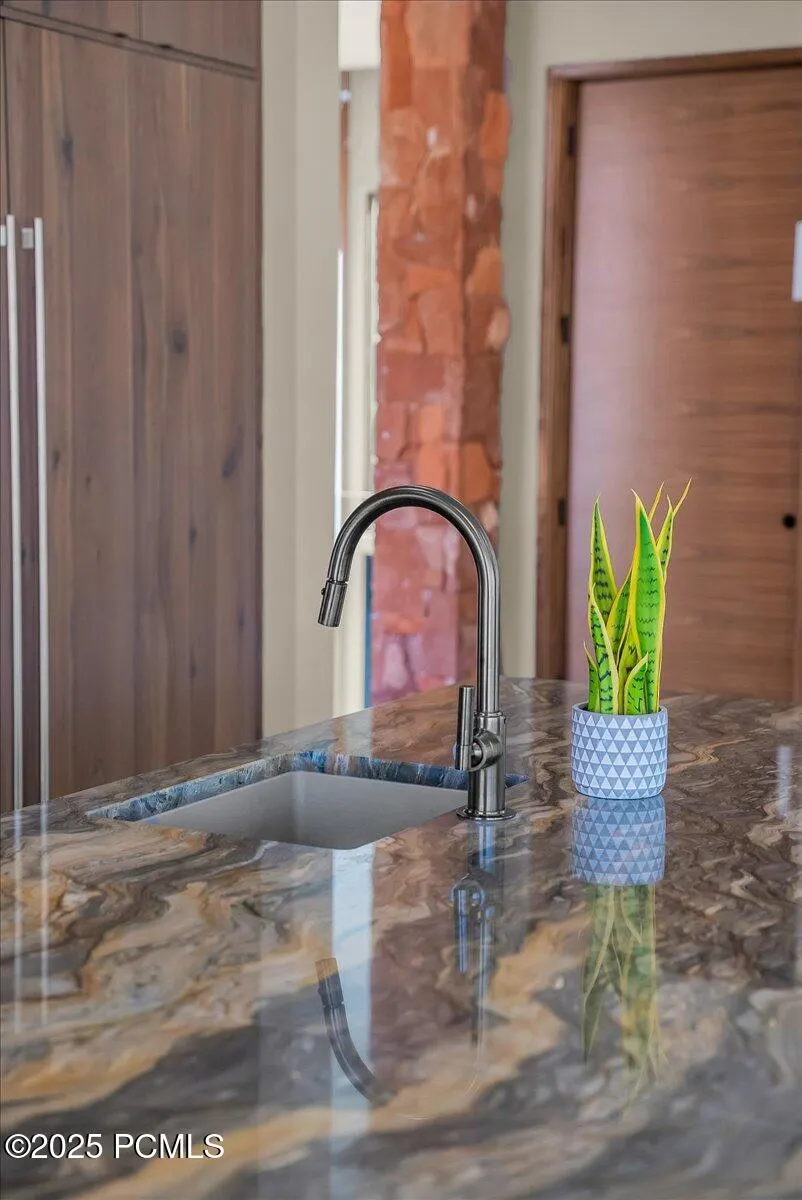
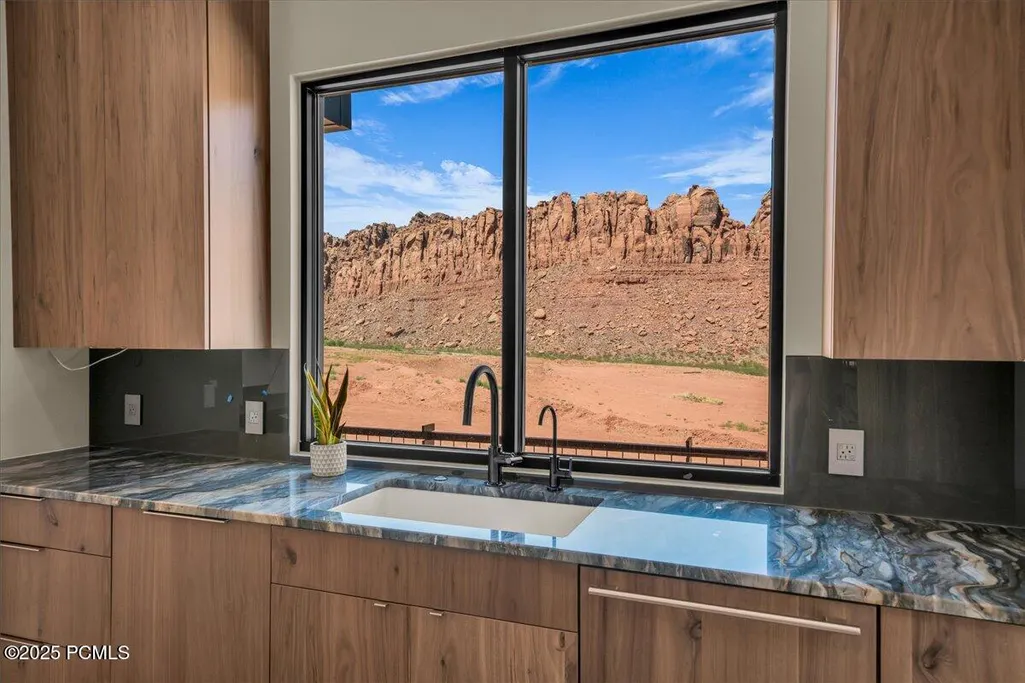
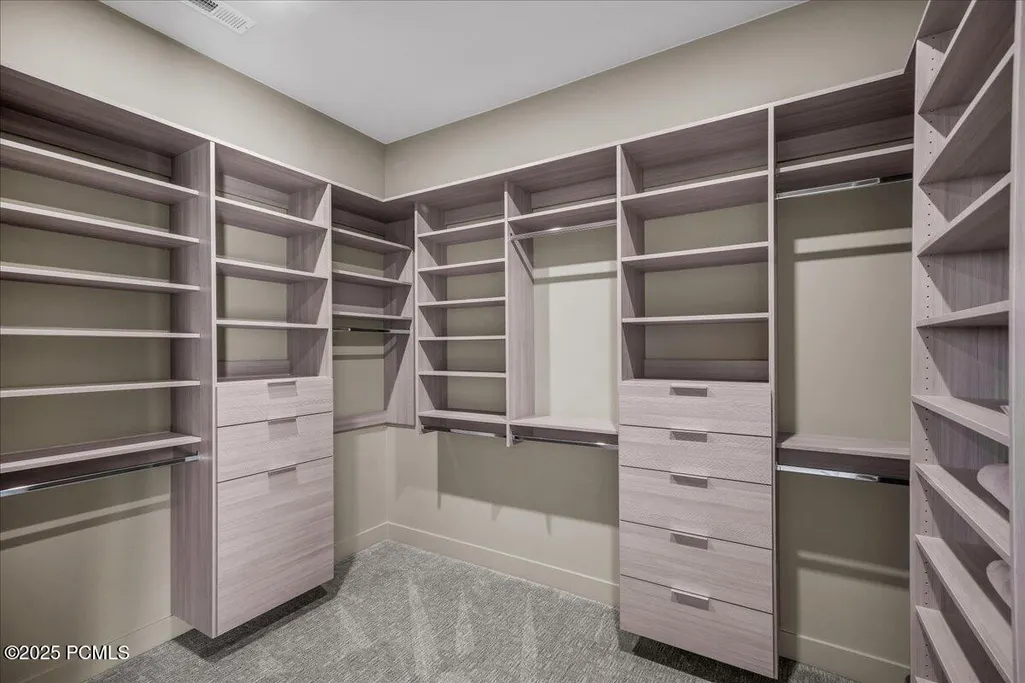
| Interior Features | Main Level Master Bedroom,Double Vanity,Kitchen Island,Open Floorplan,Granite Counters,Walk-In Closet(s),See Remarks,Washer Hookup,Wet Bar,Skylight(s),Storage,Pantry,Lock-Out,Elevator,Gas Dryer Hooku |
|---|---|
| Equipment | Smoke Alarm,Water Purifier,Water Heater - Gas,Thermostat - Programmable,Garage Door Opener,Computer Network - Prewired,Appliances,Water Softener - Owned |
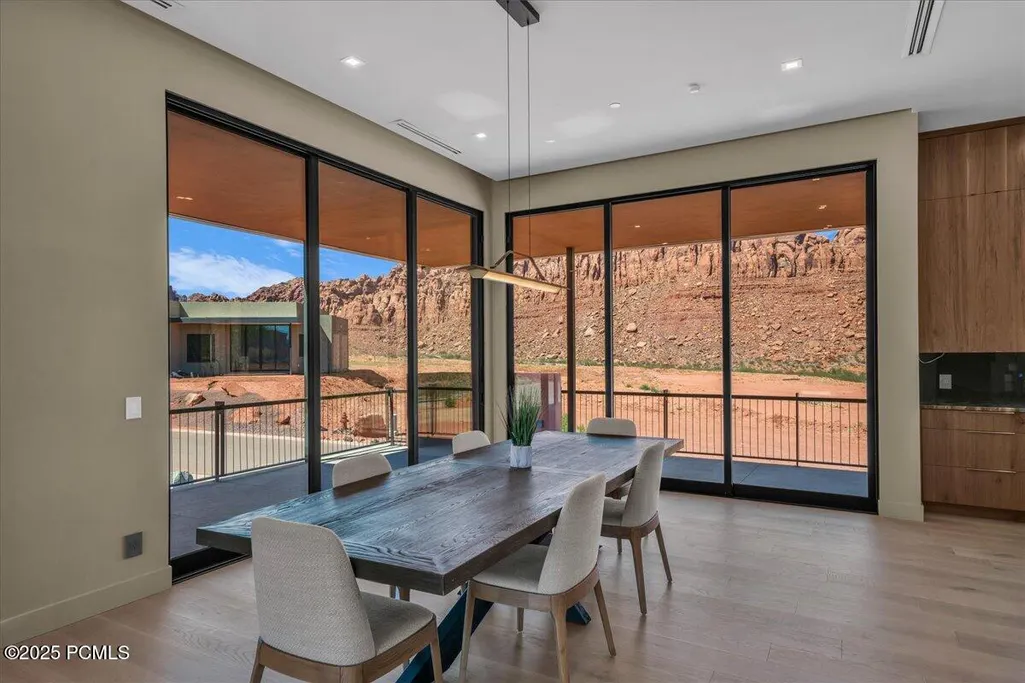
| Dining Area | Breakfast Bar,Informal Dining,Eat-in Kitchen |
| Flooring | Tile,Carpet,Wood |
| Total Fireplaces | 4 |
| Half Baths | 1 |
| Total Full Baths | 2 |
| Total 3/4 Baths | 2 |
| Common Area Amenities | Pool,Security System - Entrance,Pets Allowed w/Restrictions |
| Total Bathrooms | 5.00 |
| Room Totals: Dining Room | 1 |
| Room Totals: Family Room | 1 |
| Room Totals: Fireplace | 4 |
| Room Totals: Great Room | 1 |
| Room Totals: Kitchen | 1 |
| Room Totals: Laundry | 1 |
Exterior Features
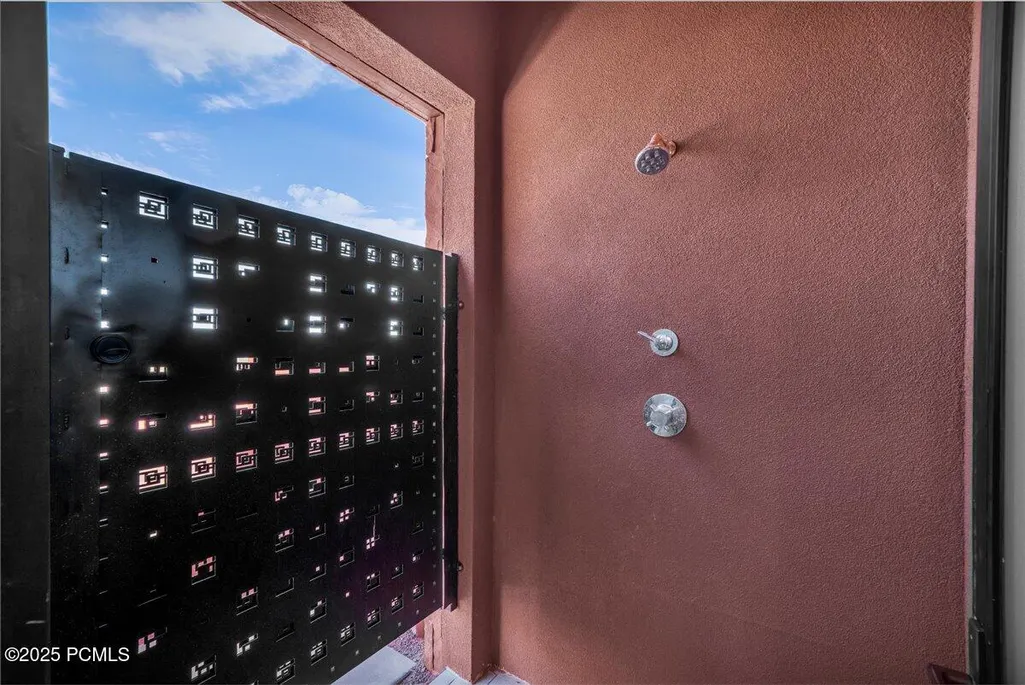
| Exterior Features | Deck,See Remarks,Patio,Gas BBQ Stubbed |
|---|---|
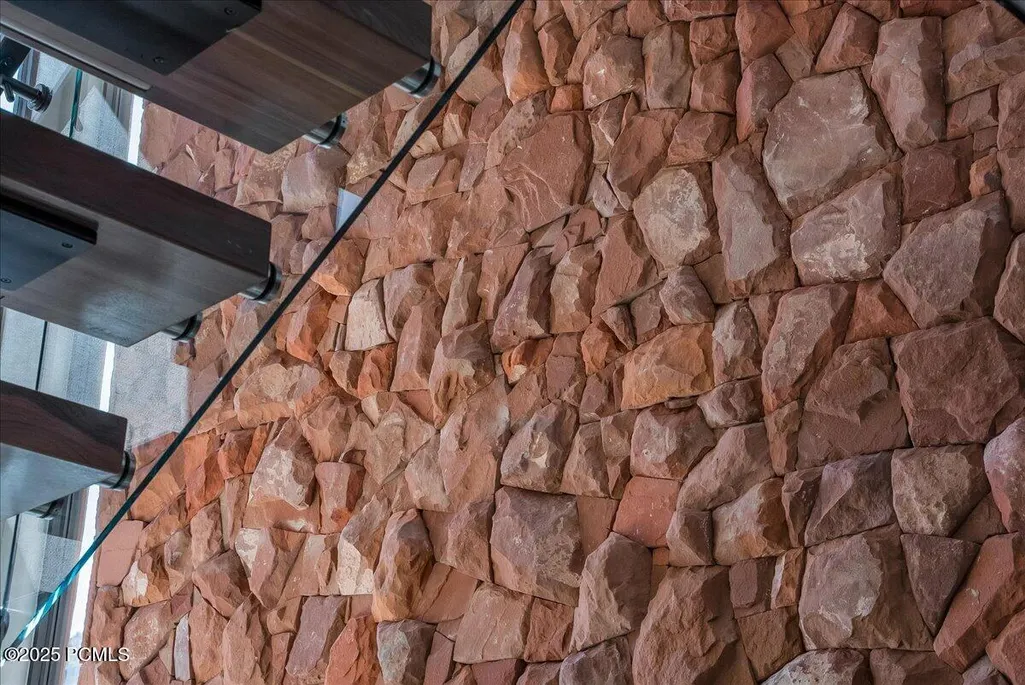
| Exterior | Stone,Stucco |
| Foundation | Concrete Perimeter,Slab |
| Garage Type | Attached,Tandem,Hose Bibs,Floor Drain |
| Sewage | Public Sewer |
| Parking Spaces Covered | 3 |
| Recreation Access | Hike/Bike Trail - Adjoining Project,See Remarks |
| Views | Mountain(s),Valley |
| MLS Identifier | 20190109112430415765000000 |
| Road Frontage Type | Gated,Private Road |
| Street Number | 784 |
| Road Surface Type | Paved |
| Other Park Type: Parking Spaces | 2 |
| Other Park Type | Guest Parking |
| Garage Type: Garage Spaces | 3.00 |
Amenities
- Foreclosure
- Views
- Short Sale
- New Construction
- Adult 55+
- Lease To Own
- No HOA Fees
- Furnished
- Primary On Main
- Air Conditioning
- Seller Finance
- Green
- Fixer Upper
- Horse
- Golf
- Fireplace
- Deck
- Garage
- Basement
- Pool
Property vs Single Family Average in 84738
Price
Taxes
Year Built
Visits
 The multiple listing information is provided by Park City Board of Realtors® from a copyrighted compilation of listings. The compilation of listings and each individual listing are © 2026 Park City Board of Realtors®, All Rights Reserved. Access to the multiple listing information through this website is made available by Keller Williams Park City Real Estate as a member of the Park City Board of Realtors® multiple listing service.
 Wasatch Front Regional MLS - Salt Lake Board of REALTORS® All information deemed reliable but not guaranteed. All properties are subject to prior sale, change or withdrawal. Neither listing broker(s) or information provider(s) shall be responsible for any typographical errors, misinformation, misprints and shall be held totally harmless. Listing(s) information is provided for consumer's personal, non-commercial use and may not be used for any purpose other than to identify prospective properties
 Washington County Board of REALTORS® All information deemed reliable but not guaranteed. All properties are subject to prior sale, change or withdrawal. Neither listing broker(s) or information provider(s) shall be responsible for any typographical errors, misinformation, misprints and shall be held totally harmless. Listing(s) information is provided for consumer's personal, non-commercial use and may not be used for any purpose other than to identify prospective properties consumers may be
 Iron County MLS® (ICBOR) All information deemed reliable but not guaranteed. All properties are subject to prior sale, change or withdrawal. Neither listing broker(s) or information provider(s) shall be responsible for any typographical errors, misinformation, misprints and shall be held totally harmless. Listing(s) information is provided for consumer's personal, non-commercial use and may not be used for any purpose other than to identify prospective properties consumers may be interested
